

Are you planning a loft conversion? Here are some things to think about. Creating more space in your home if you have a loft ready for conversion is easy because you already have the space that you just need, you just need it making into a habitable space. However, if you are going for a loft conversion you need to ensure you take everything into consideration to create the perfect space:
Planning a Loft Conversion – Lighting
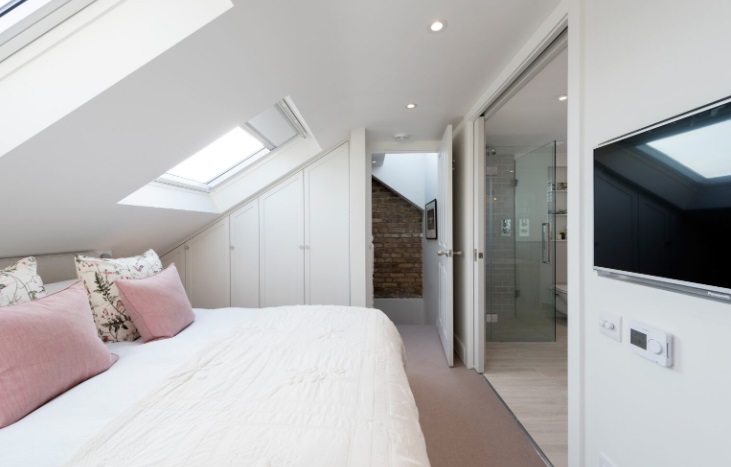
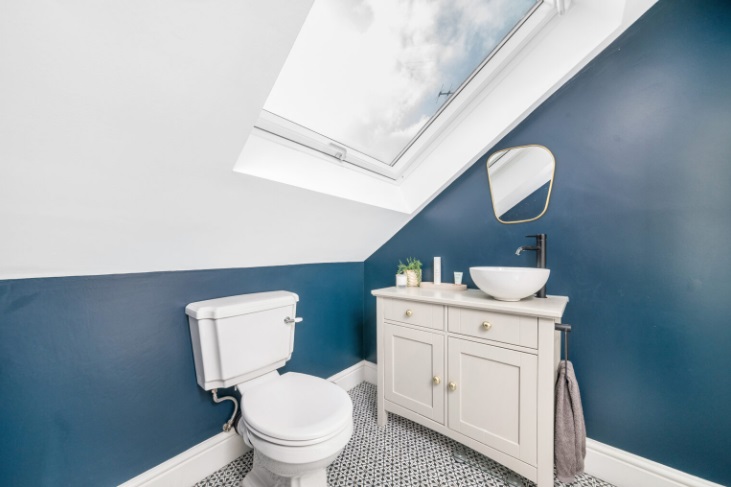
If you’re looking to turn your loft space into a liveable area then you need to think about lighting. This doesn’t just mean hooking up to the electricity alongside the rest of the house but also thinking about natural lighting too. Sky lights can be a great way to ensure that your loft space gets enough natural light and definitely something worth chatting to your loft conversion company about the options surrounding this.

Planning a Loft Conversion – Heating
You’ll also want to make sure that the room is going to be warm enough – and as heat rises this isn’t too hard. Just make sure that you consider what insulation options you want and that this is going to do the job. Carpet and curtains are also worth considering for keeping the room warm. No one wants to think about any room in their house being cold so it is important that you discuss heating options with the loft conversion company that you opt to work with.
Not only that but ensure that you speak to them about the cost of heating the room and whether you have any budget-friendly options available to you that could work with your current heating set up.
Planning a Loft Conversion – Storage
Making the most of your new loft space is a must; so considering furniture and storage is definitely something that you’ll want to do. There are some amazingly functional storage options these days which means that ensuring your loft space has plenty of storage shouldn’t be too hard. Creating extra room in your home is a great idea and a loft conversion can be great for this. Loft conversions make use of the space that you already have so are a great way of creating extra space in your home without having to worry about a full-on extension at the back or the side of your property.

Planning a Loft Conversion – Access
One thing to discuss with your architect and your loft conversion company is how access to the loft is going to be arranged. The idea of loft conversion is that it becomes a seamless part of your home so you want access to it to be as easy as possible. The great news is that the way these are designed and built now means that any sort of access can be arranged. Even those houses with small hallways and corridors can usually have a decent access point that is easy to use and secure.
Planning a Loft Conversion – Cost
It goes without saying that if you are planning a loft conversion then cost is something you are going to want to keep in mind. That said, the cost of them and the quality of work that you get has improved massively over recent years. By working with an experienced architect you can be sure that you’re going to get the best design possible for the loft conversion that you are hoping to create.
Architects are also able to advise on other times of home extensions if these are the best options for you and your property, so they’re well worth speaking to in the project stages of your idea.


If you have any ideas on things to consider when planning a loft conversion for your home we’d love to hear them.
*Collaborative post